SonjaTulacz

BEDS9
BATHS9 full 2 partial
MLS#10218596
STATUSActive
PROPERTY TYPEResidential - Single Family
SUBDIVISIONFOREST HILL ESTATES
NEIGHBORHOODCollierville-Plantation Lake
Property Description
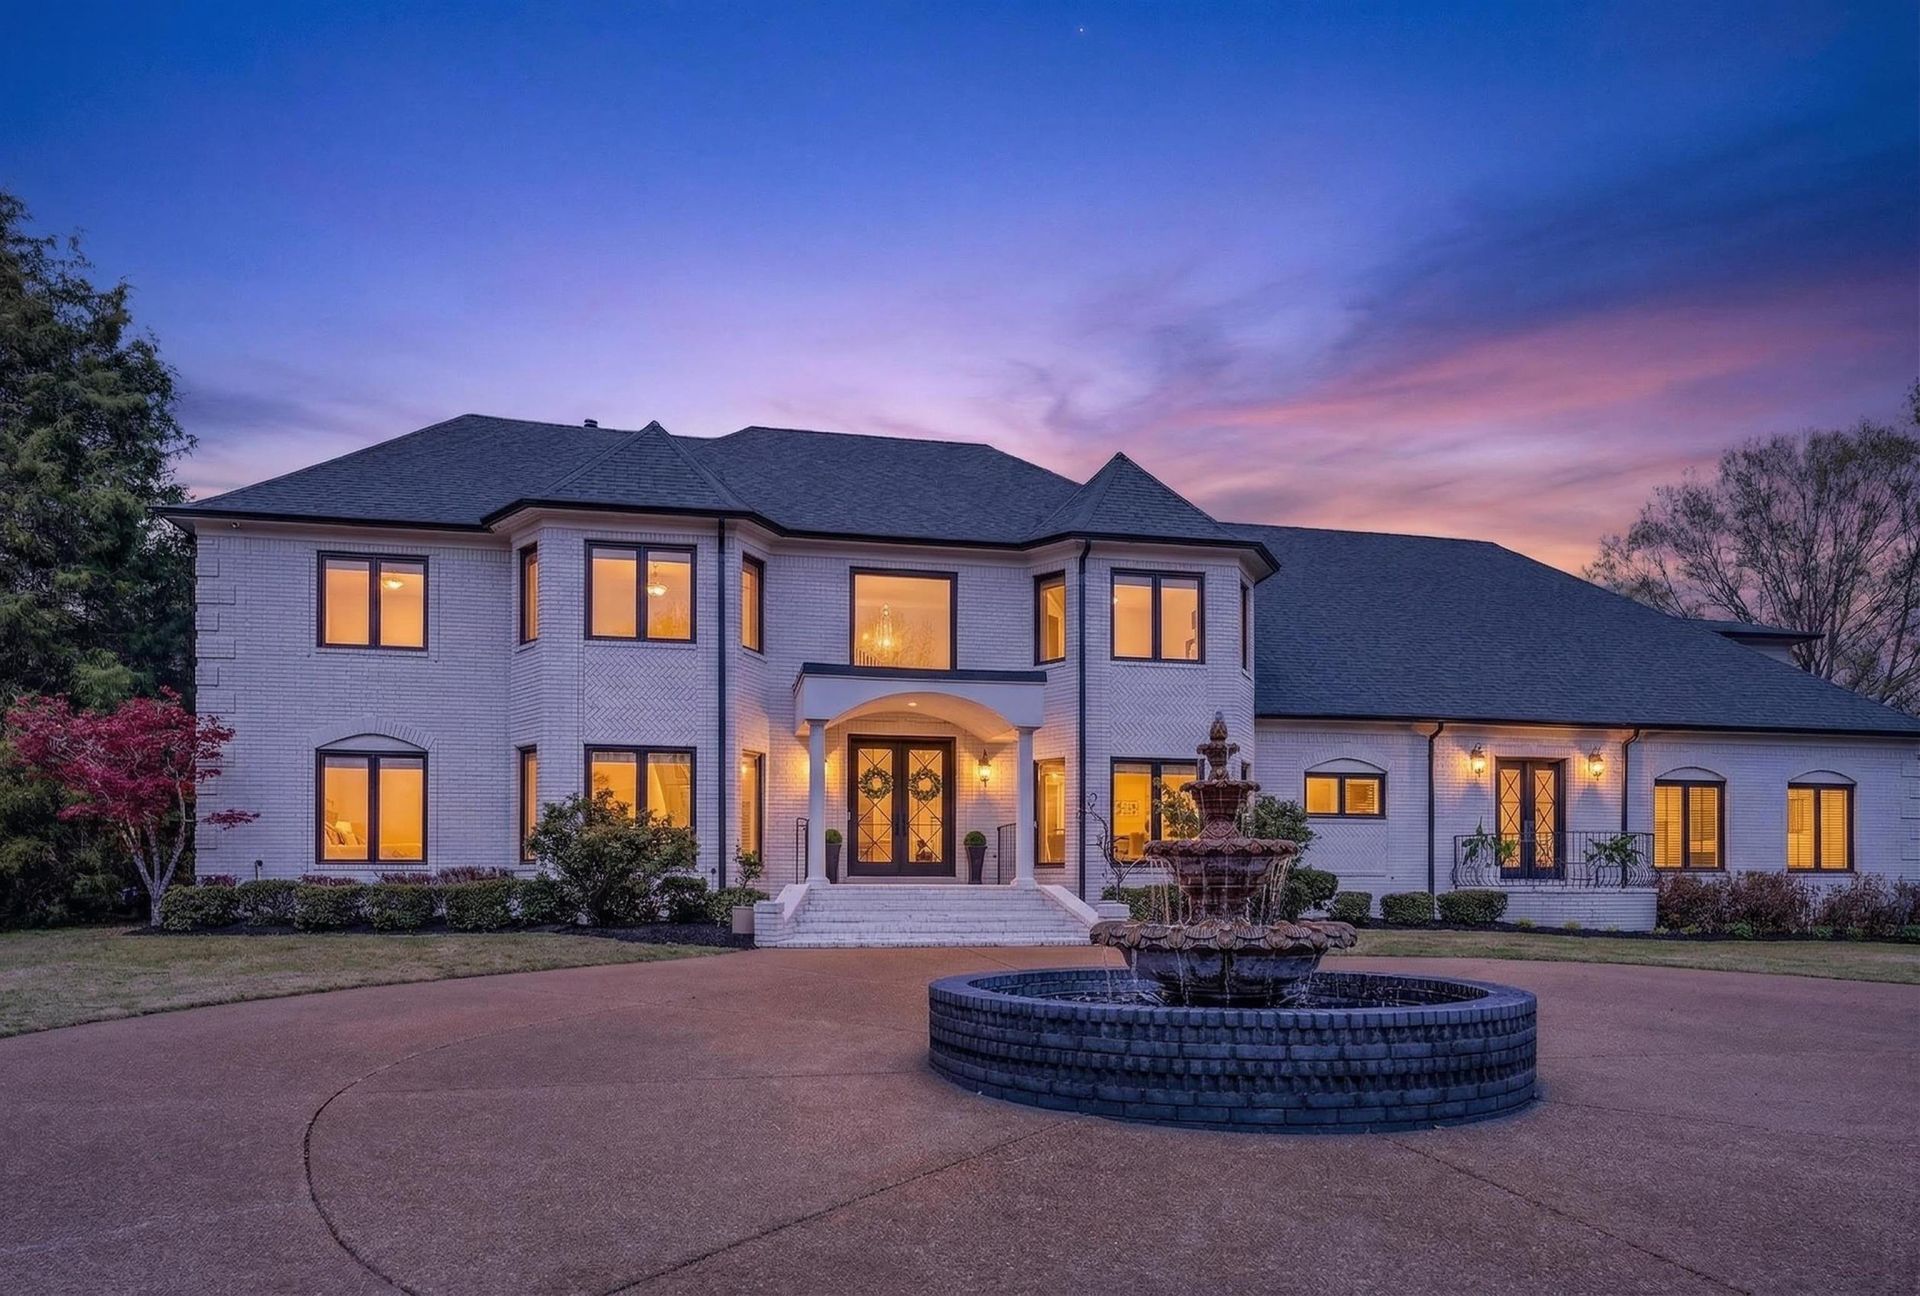
Set on 4 private acres in Collierville this one-of-a-kind luxury estate home blends space, sophistication, and modern functionality - ideal for multigenerational living, large families, or grand-scale entertaining. Beautifully renovated within the last 18 mo, this ~ 10,000 sf home offers 9 bedrooms and 9.2 bathrooms. The main-level luxury primary is a private retreat featuring an all new spa-inspired bath & sitting area with fireplace. 2nd downstairs Primary with private entry is perfect for in-law suite! Fully renovated kitchen and all bathrooms, new hardwood floors throughout, 10ft ceilings and elevated designer finishes. Multiple flexible living spaces on all three levels: first floor study, second floor large media room, workout room, and expansive third-floor bonus area. 2 Laundry rooms on first and second floors. Privacy and security is enhanced with a gated entry, long drive, and side-load garage. 4 acres offers endless potential for outdoor living & entertaining!
Property Features
Property Type: Residential - Single Family
Cooling: 220 Wiring,3 or More Systems, Ceiling Fan(s), Centra
Fenced: Yes
Fireplaces: 3
Garage: 3
Heating: 3 or More Systems, Central, Fireplace Blower, Gas
Home Style: Contemporary, Soft Contemporary, Traditional
Lot Size: 4.00 Acres
Roof Type: Composition Shingles
Year Built: 2004
Feature Descriptions
Additional Rooms: Attic, Bonus Room, Entry Hall, In-Law Quarters, Laundry Room, Library/Study, Media Room, Play Room, Storage Room
Bed and Bath: 1 or More BR Down,2 Full Primary Baths, Double Vanity Bath, Full Bath Down, Half Bath Down, Luxury Primary Bath, Primary Down, Renovated Bathroom, Separate Tub & Shower, Split Bedroom Plan, Two Primaries, Vaulted/Coffered Primary, Whirlpool(s)
Days on Site: 102
Exterior: Auto Lawn Sprinkler, Porch, Wood Fence, Iron Fence
Exterior/ Windows: Brick Veneer, Double Pane Window(s), Steel Insulated Door(s)
Fireplace: Gas Logs, Gas Starter, Glass Doors, In Den/Great Room, In Living Room, In Primary Bedroom, Vented Gas Fireplace
Floors/ Ceilings: 9 or more Ft. Ceiling, Hardwood Throughout, Smooth Ceiling, Tile, Two Story Foyer
Interior: Wet Bar, Walk-In Closet(s), Walk-In Attic, Rear Stairs to Playroom
Interior Equipment: Dishwasher, Disposal, Gas Cooking, Microwave, Range/Oven, Refrigerator, Self Cleaning Oven
Living/ Dining Room: Breakfast Bar, Great Room, Island In Kitchen, Pantry, Second Dishwasher, Separate Dining Room, Separate Living Room, Updated/Renovated Kitchen
Lot: Cove, Iron Fenced, Landscaped, Level, Professionally Landscaped, Some Trees
Master Bath: Double Sinks, Separate Shower, Smooth Ceiling, Tile Floor
Parking/ Storage: Circular Drive, Driveway/Pad, Gate Clickers, Gated Parking, Side-Load Garage
Total Rooms: 18
Water/ Sewer: 2+ Water Heaters, Gas Water Heater, Public Water, Septic Tank
Room Sizes
Primary Bedroom: 26x15
Bedroom 2: 16x12
Bedroom 3: 16x16
Bedroom 4: 16x12
Bedroom 5: 16x12
Dining Area: 17x13
Den/ Great Room: 22x16
Kitchen: 26x16
Bonus Room: 22x15
Living room: 20x13
Listed By / Shown By
Listed By
Agency Name: Crye-Leike, Inc., REALTORS

Shown By
Agent Name: Sonja Tulacz
Agent Phone: (901) 292-1115
Source: MAAR MLS
Estimate Your Payment
Estimated Payment
$ 3,398.26 per month $3,004.51 Principal & Interest $0.00 Property Tax (data not provided by mls) $393.75 Homeowner's InsuranceChange Payment Information
CONTACT ME


Privacy Policy / DMCA Notice / ADA Accessibility


This site is hosted, designed and copyright
© 1994 - 2026 by
Delta Media Group, Inc. -- Patent Pending --
9376 Forest Wind Cv | MLS# 10218596
This single family home located at 9376 Forest Wind Cv, Collierville, TN 38017 is currently listed for sale by Crye-Leike, Inc., REALTORS, with an asking price of $1,350,000. This property was built in 2004 and has 9 bedrooms and 9 full and 2 partial baths. Forest Wind Cv is located in the FOREST HILL ESTATES subdivision. Search FOREST HILL ESTATES real estate on sonjatulacz.crye-leike.com today.