SonjaTulacz

BEDS5
BATHS3 full 1 partial
MLS#10218639
STATUSActive
PROPERTY TYPEResidential - Single Family
SUBDIVISIONWALNUT GROVE LAKE SEC E
NEIGHBORHOODCordova - West
Property Description
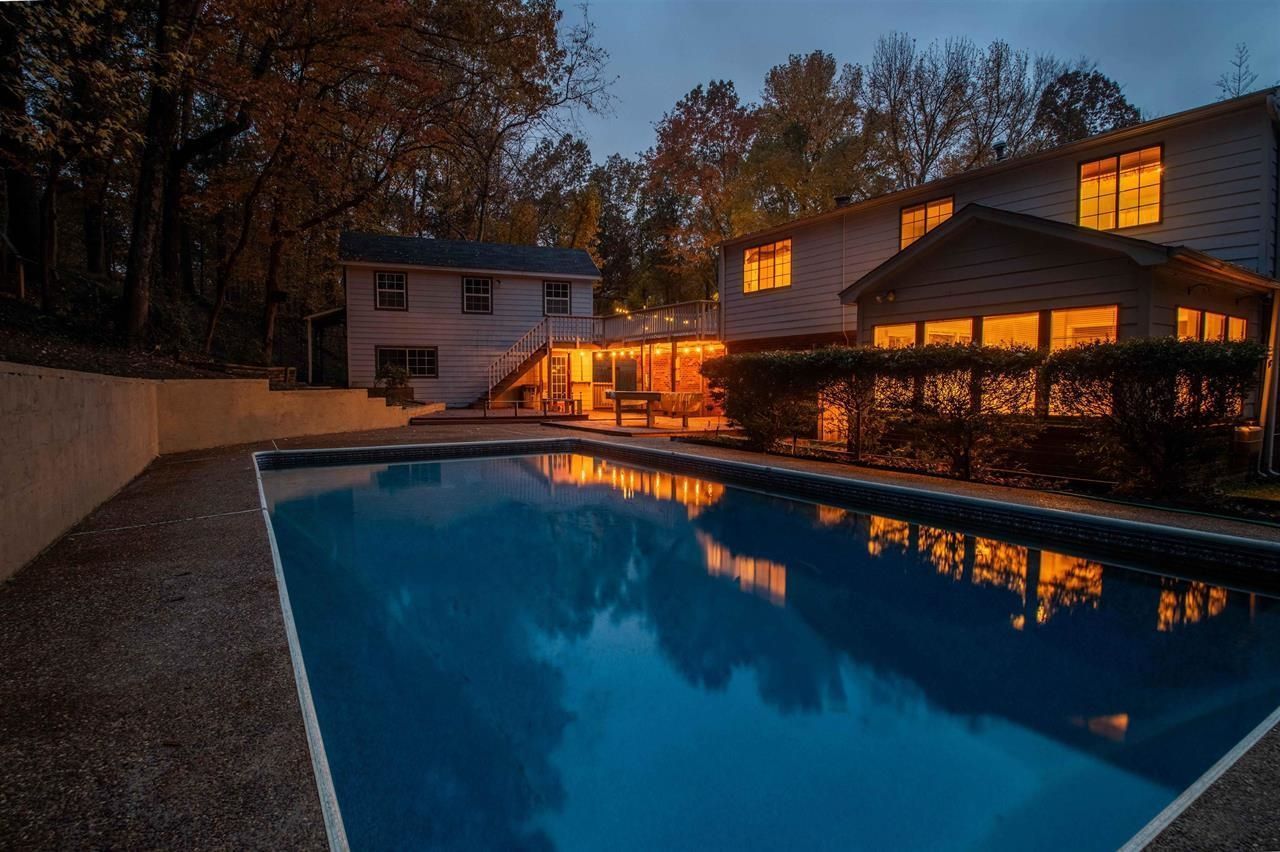
Massive opportunity to buy a a great house in Walnut Grove Lakes with $50k+ upside equity potential after buyer makes their own updates reflecting their vision for the home. Price reflects updates needed to wallpaper, paint and minor repairs around the home. Nestled at the end of a quiet cove in the sought-after Walnut Grove Lake community, this 5-bedroom, 3.5-bath home offers ~2,600 sq ft plus a versatile bonus room above the two-car garage. Interior highlights include granite countertops, a stone fireplace, and wood and tile flooring throughout. A sunroom overlooks the sparkling pool, creating a seamless indoor-outdoor retreat. The mudroom adds everyday functionality, while the wooded hillside provides privacy and a serene backdrop. An exceptional chance to customize and elevate a home in a premier Cordova location
Property Features
Property Type: Residential - Single Family
Cooling: Central
Fireplaces: 1
Garage: 2 car attached
Heating: Central
Home Style: Traditional
Lot Size: 0.31 Acres
Roof Type: Composition Shingles
Year Built: 1978
Feature Descriptions
Additional Rooms: Bonus Room
Bed and Bath: 1 or More BR Down, Primary Down, Split Bedroom Plan
Days on Site: 48
Exterior: Patio
Exterior/ Windows: Brick Veneer
Floors/ Ceilings: Part Hardwood, Tile
Interior Equipment: Disposal, Dishwasher, Microwave
Living/ Dining Room: Separate Living Room, Eat-In Kitchen
Lot: Some Trees
Master Bath: Tile Floor
Parking/ Storage: Garage Door Opener(s), Front-Load Garage
Pool: In Ground
Swimming Pool: Yes
Total Rooms: 10
Water/ Sewer: Public Water, Public Sewer
Room Sizes
Primary Bedroom: 21x15
Bedroom 2: 12x9
Bedroom 3: 14x12
Bedroom 4: 13x8
Bedroom 5: 13x12
Dining Area: 14x12
Bonus Room: 24x9
Living room: 17x13
Listed By / Shown By
Listed By
Agency Name: REMAX Experts
Shown By
Agent Name: Sonja Tulacz
Agent Phone: (901) 292-1115
Agency Title: Crye-Leike Real Estate Services

Source: MAAR MLS
Estimate Your Payment
Estimated Payment
$ 780.34 per month $689.93 Principal & Interest $0.00 Property Tax (data not provided by mls) $90.42 Homeowner's InsuranceChange Payment Information
CONTACT ME


Privacy Policy / DMCA Notice / ADA Accessibility


This site is hosted, designed and copyright
© 1994 - 2026 by
Delta Media Group, Inc. -- Patent Pending --
8497 Bergen Cv | MLS# 10218639
This single family home located at 8497 Bergen Cv, Memphis, TN 38018 is currently listed for sale with an asking price of $310,000. This property was built in 1978 and has 5 bedrooms and 3 full and 1 partial baths. Bergen Cv is located in the WALNUT GROVE LAKE SEC E subdivision. Search WALNUT GROVE LAKE SEC E real estate on sonjatulacz.crye-leike.com today.