SonjaTulacz

BEDS5
BATHS5 full 2 partial
MLS#10226677
STATUSActive
PROPERTY TYPEResidential - Single Family
SUBDIVISIONBLUFFS OF RIVEREDGE PH3
NEIGHBORHOODCordova - East
Property Description
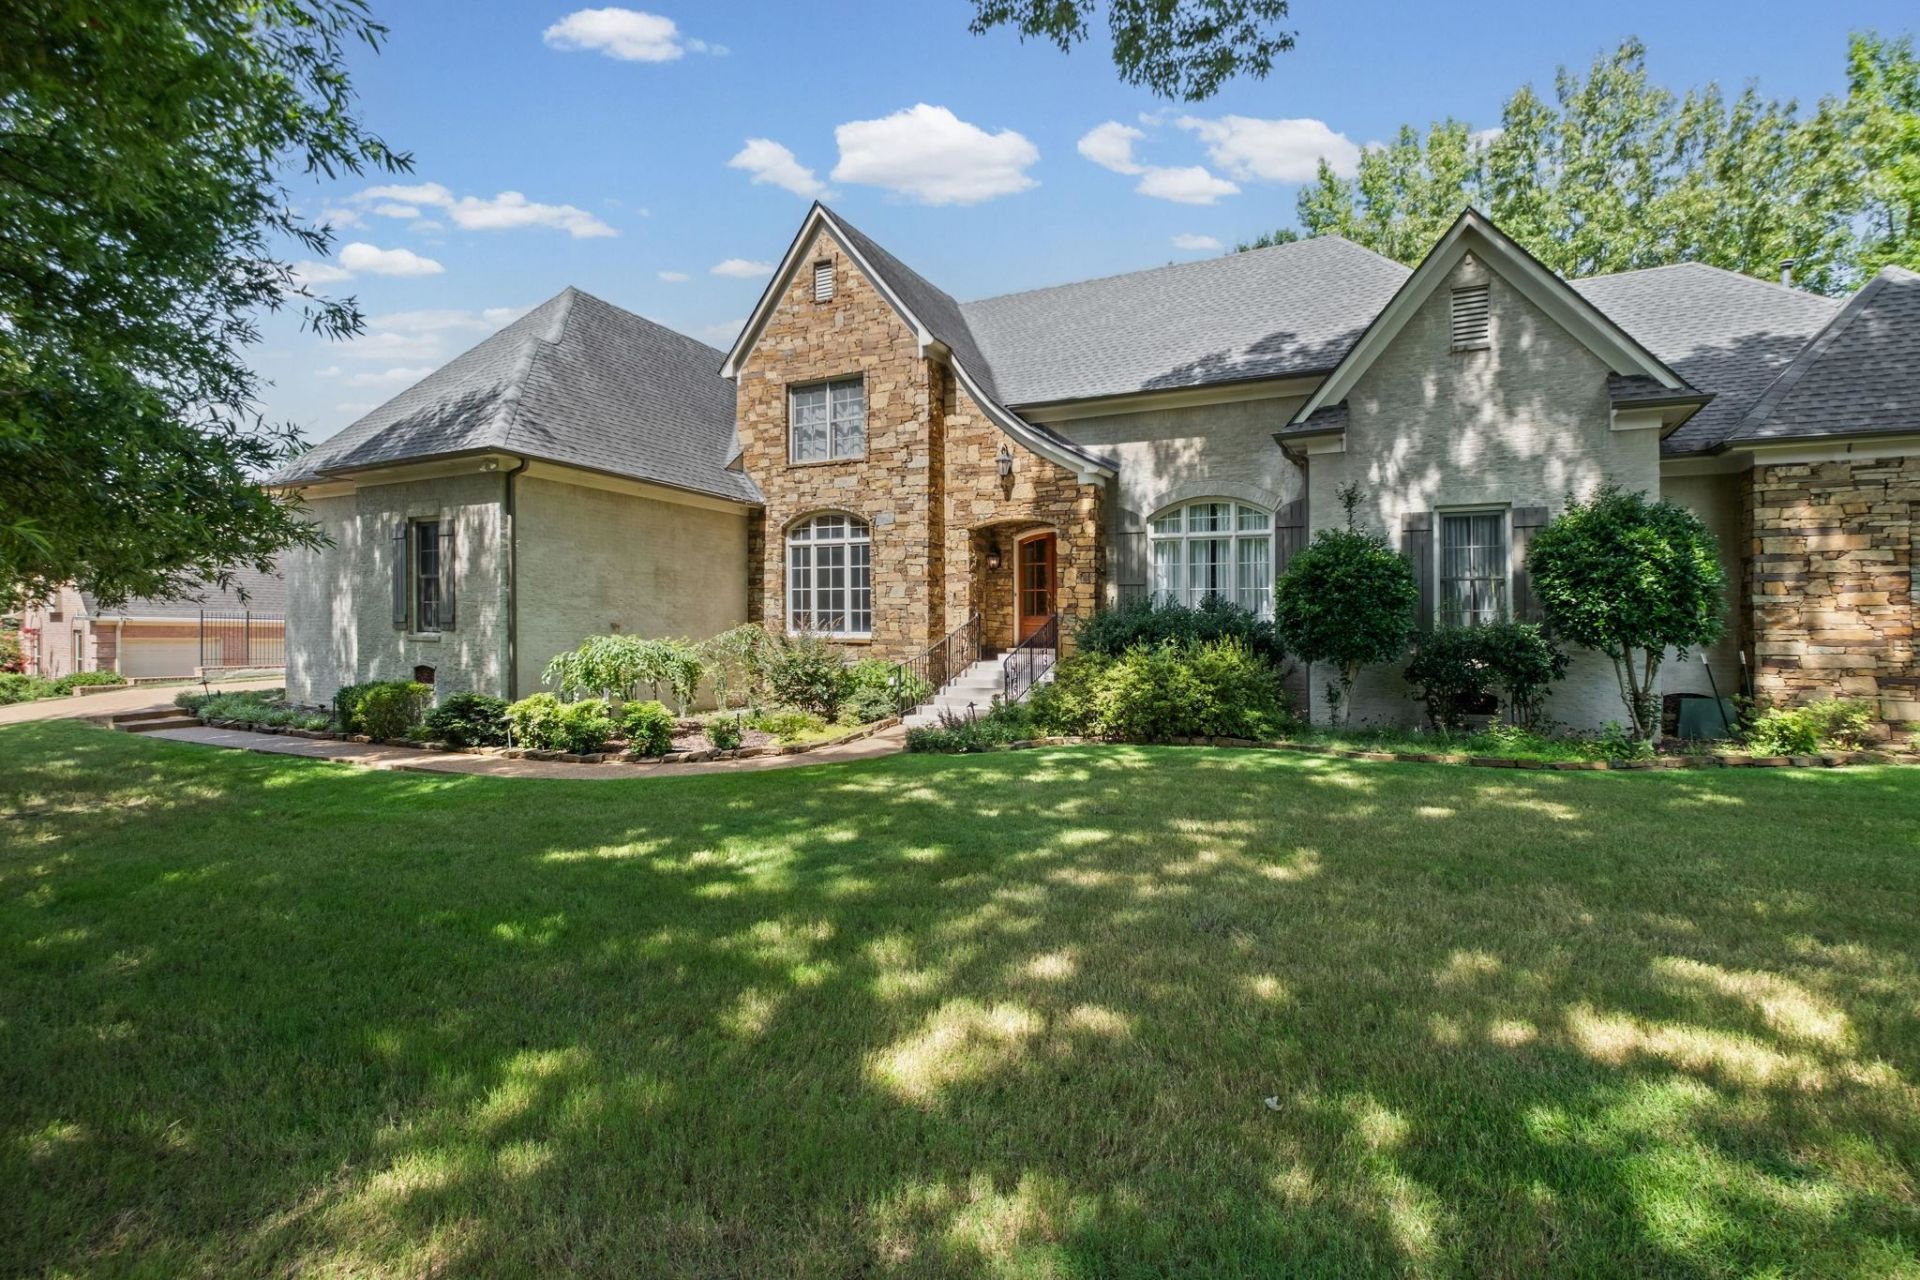
Welcome to this truly one-of-a-kind custom home, originally built as the builder's personal residence and loaded w/ exceptional amenities throughout. Offering approximately 5,400 square feet, this impressive home was designed for grand-scale entertaining and comfortable everyday living. A stunning floor plan features 10-foot ceilings down, 9-foot ceilings up, hardwood floors, fresh paint, and brand-new carpet throughout. Each bedroom includes a private bathroom. The gourmet kitchen opens seamlessly to spacious living areas, while a dedicated media room sits just off the bonus room featuring a built-in wet bar. Outside, enjoy beautifully manicured landscaping, a gorgeous covered patio, plus a private patio off one of the bedrooms. Located in unincorporated Shelby County with no city taxes, this exceptional property combines luxury, space, and thoughtful design in one unforgettable home.
Property Features
Property Type: Residential - Single Family
Cooling: Central
Fireplaces: 2
Garage: 3 car attached
Heating: Central
Home Style: Traditional
Lot Size: 0.67 Acres
Roof Type: Composition Shingles
Year Built: 2003
Feature Descriptions
Additional Rooms: Laundry Room, Play Room, Bonus Room, Office/Sewing Room, Media Room
Bed and Bath: 1 or More BR Down, Primary Down, Split Bedroom Plan, Luxury Primary Bath, Double Vanity Bath, Whirlpool(s), Separate Tub & Shower, Full Bath Down, Half Bath Down
Days on Site: 25
Exterior: Covered Patio
Exterior/ Windows: Brick Veneer
Fireplace: Vented Gas Fireplace, In Living Room, In Den/Great Room
Flood Insurance Required: No
Floors/ Ceilings: Part Hardwood, Part Carpet, Tile, Smooth Ceiling,9 or more Ft. Ceiling
Interior: All Window Treatments, Attic Access, Walk-In Attic
Interior Equipment: Gas Cooking, Disposal, Dishwasher, Microwave, Refrigerator
Living/ Dining Room: Separate Living Room, Separate Dining Room, Separate Den, Eat-In Kitchen, Breakfast Bar, Pantry, Island In Kitchen
Lot: Some Trees, Professionally Landscaped
Master Bath: Double Sinks, Separate Shower, Smooth Ceiling, Tile Floor, Whirlpool Tub
Master Bedroom: Level 1,Walk-In Closet, Full Bath, Sitting Area, Vaulted/Coffered Ceiling, Smooth Ceiling, Hardwood Floor
Parking/ Storage: Driveway/Pad, Side-Load Garage
Total Rooms: 12
Water/ Sewer: Public Sewer, Public Water
Room Sizes
Primary Bedroom: 23x17
Bedroom 2: 12x17
Bedroom 3: 13x12
Bedroom 4: 14x12
Bedroom 5: 14x17
Dining Area: 17x14
Den/ Great Room: 24x20
Kitchen: 22x13
Breakfast Room: 22x14
Bonus Room: 23x17
Office: 12x12
Living room: 21x19
Listed By / Shown By
Listed By
Agency Name: Keller Williams
Agency Phone: 901-261-7900
Shown By
Agent Name: Sonja Tulacz
Agent Phone: (901) 292-1115
Agency Title: Crye-Leike Real Estate Services

Source: MAAR MLS
Estimate Your Payment
Estimated Payment
$ 1,887.92 per month $1,669.17 Principal & Interest $0.00 Property Tax (data not provided by mls) $218.75 Homeowner's InsuranceChange Payment Information
CONTACT ME


Privacy Policy / DMCA Notice / ADA Accessibility


This site is hosted, designed and copyright
© 1994 - 2026 by
Delta Media Group, Inc. -- Patent Pending --
461 Wolf View Cv | MLS# 10226677
This single family home located at 461 Wolf View Cv, Memphis, TN 38018 is currently listed for sale with an asking price of $750,000. This property was built in 2003 and has 5 bedrooms and 5 full and 2 partial baths. Wolf View Cv is located in the BLUFFS OF RIVEREDGE PH3 subdivision. Search BLUFFS OF RIVEREDGE PH3 real estate on sonjatulacz.crye-leike.com today.