SonjaTulacz

BEDS3
BATHS2 full
MLS#10222715
STATUSActive
PROPERTY TYPEResidential - Single Family
SUBDIVISIONRALEIGH HEIGHTS SEC A
NEIGHBORHOODRaleigh-Scenic Hills
Property Description
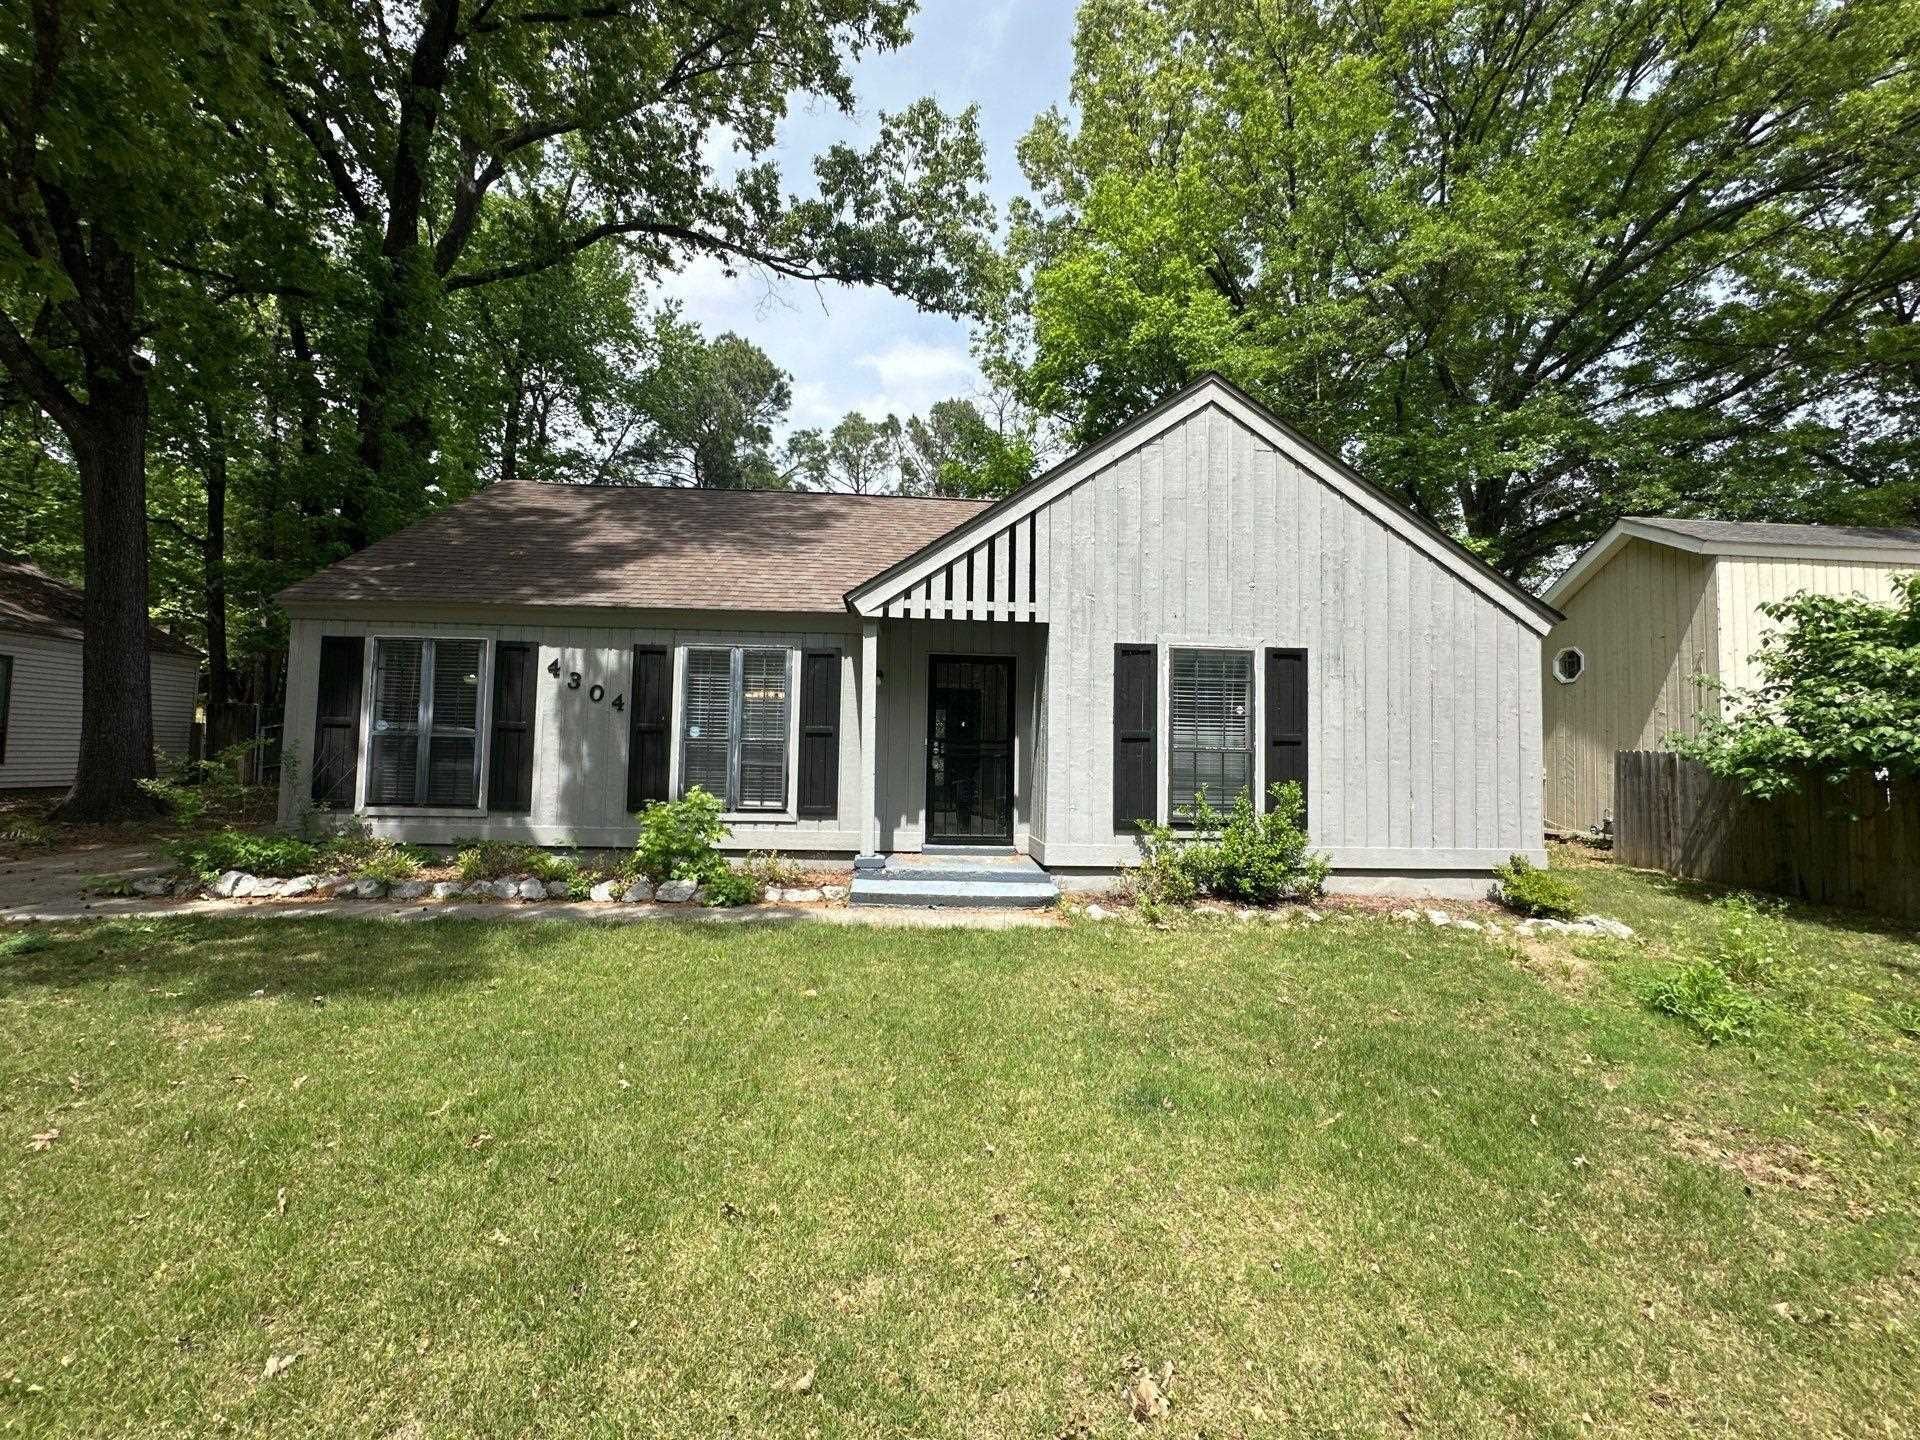
Turnkey investment opportunity in Memphis with tenant in place through 05/31/2028 at $1,350/month, providing immediate and stable cash flow. This well-maintained 3-bedroom, 2-bath home features durable hard surface flooring, vaulted ceilings, abundant natural light, and a cozy fireplace that enhances tenant appeal. The kitchen offers shaker-style cabinetry, ample storage, and included appliances, while central heat and air, generous bedroom sizes, and a functional layout support long-term rental durability and retention. Outside, the property includes a private patio and large fenced backyard?desirable features for tenants seeking outdoor space. Conveniently located near schools, shopping, dining, parks, and major commuter routes in an established Memphis neighborhood. TENANTED PROPERTY: DO NOT APPROACH OR DISTURB TENANTS. NO SHOWINGS WITHOUT AN ACCEPTED OFFER.
Property Features
Property Type: Residential - Single Family
Cooling: Central
Fireplaces: 1
Heating: Central
Home Style: Traditional
Lot Size: 0.20 Acres
Year Built: 1974
Feature Descriptions
Bed and Bath: All Bedrooms Down
Days on Site: 1
Exterior: Porch
Exterior/ Windows: Wood/Composition
Floors/ Ceilings: Hardwood Throughout
Living/ Dining Room: Separate Dining Room, Separate Living Room
Lot: Level
Parking/ Storage: Driveway/Pad
Total Rooms: 6
Listed By / Shown By
Listed By
Agency Name: Foundation Property Management
Shown By
Agent Name: Sonja Tulacz
Agent Phone: (901) 292-1115
Agency Title: Crye-Leike Real Estate Services

Source: MAAR MLS
Estimate Your Payment
Estimated Payment
$ 465.69 per month $411.73 Principal & Interest $0.00 Property Tax (data not provided by mls) $53.96 Homeowner's InsuranceChange Payment Information
CONTACT ME


Privacy Policy / DMCA Notice / ADA Accessibility


This site is hosted, designed and copyright
© 1994 - 2026 by
Delta Media Group, Inc. -- Patent Pending --
4304 Renners Rd | MLS# 10222715
This single family home located at 4304 Renners Rd, Memphis, TN 38128 is currently listed for sale with an asking price of $185,000. This property was built in 1974 and has 3 bedrooms and 2 full baths. Renners Rd is located in the RALEIGH HEIGHTS SEC A subdivision. Search RALEIGH HEIGHTS SEC A real estate on sonjatulacz.crye-leike.com today.